
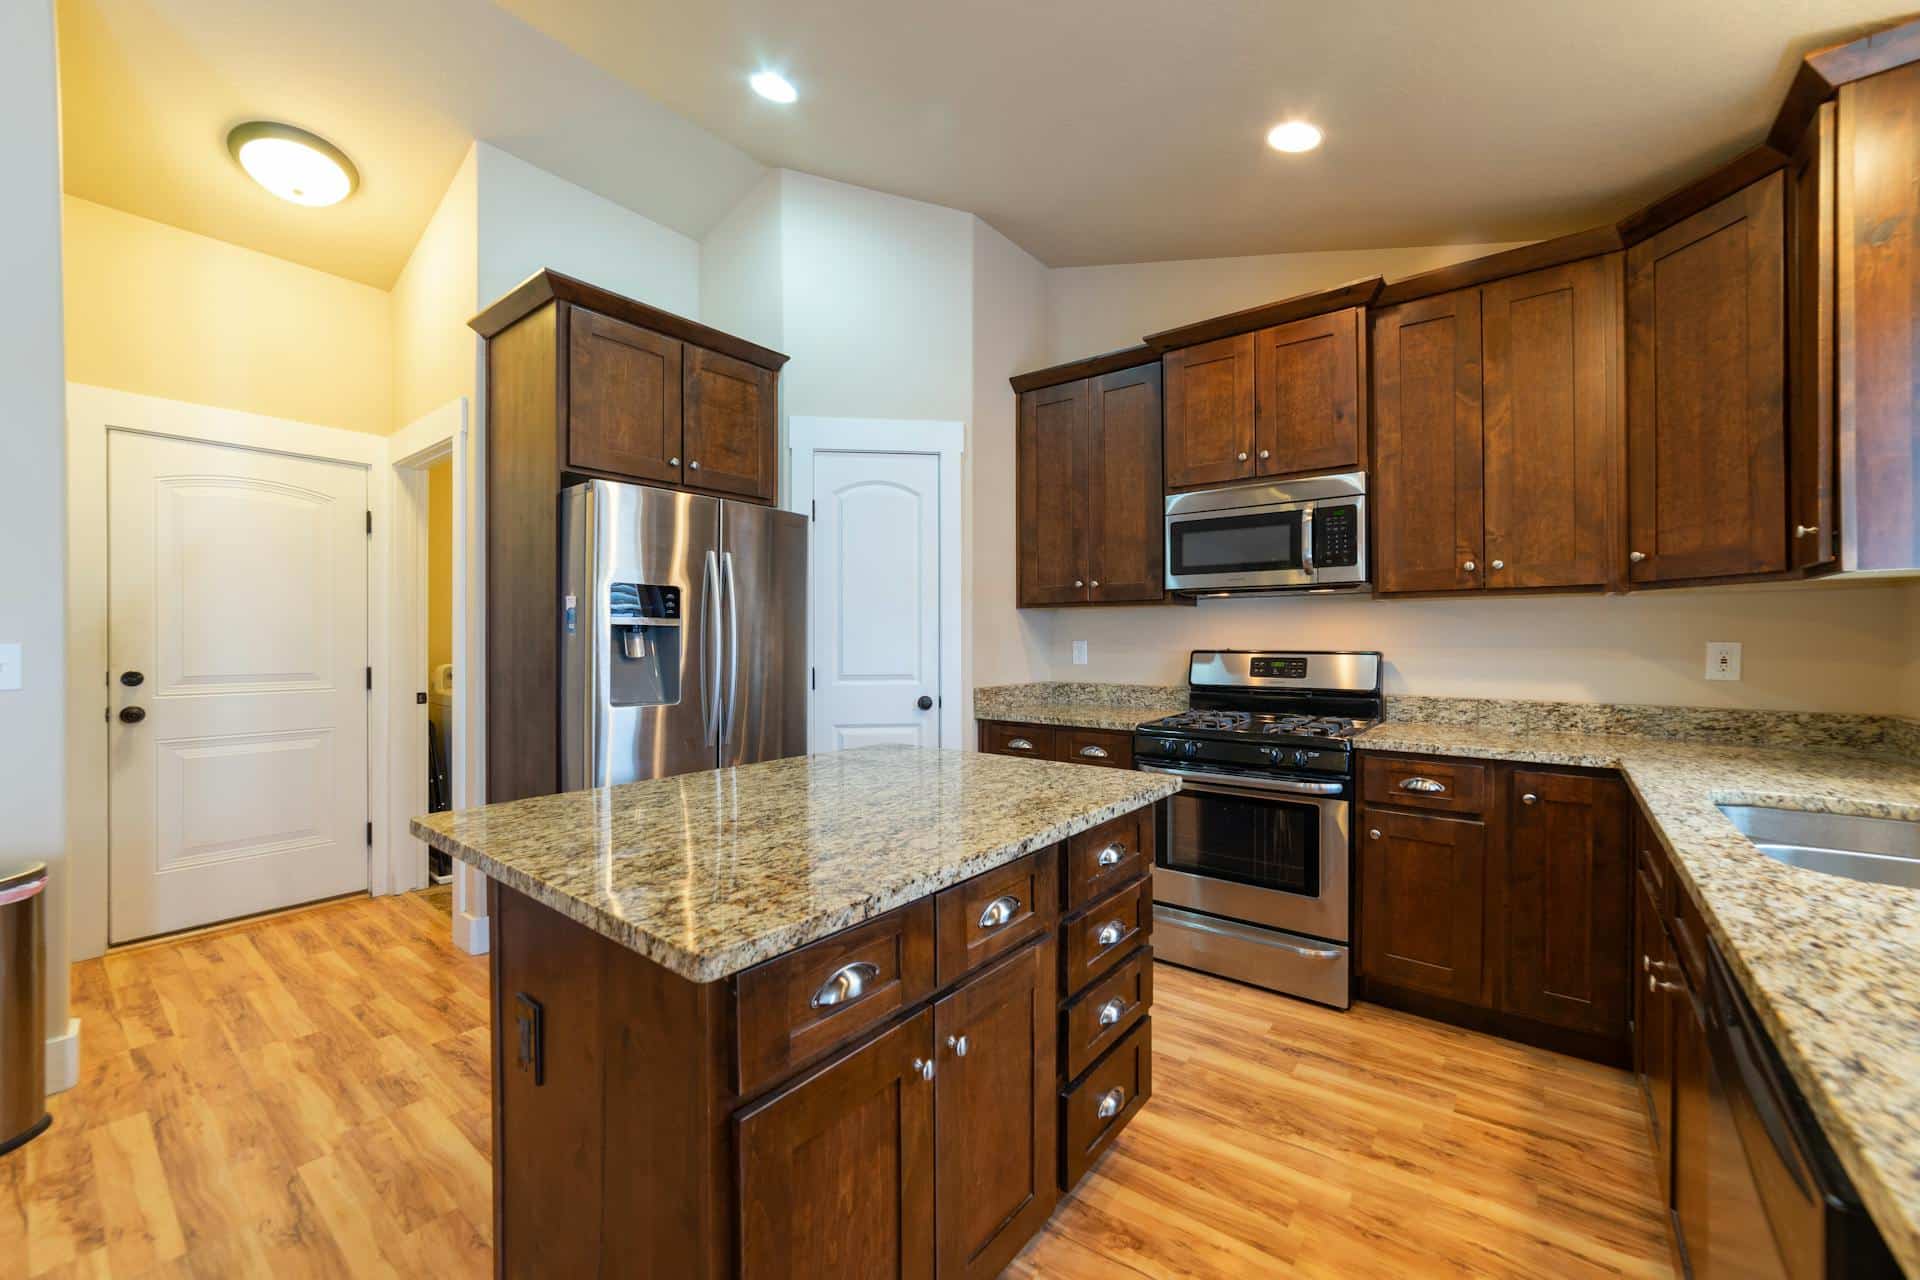
Designing an Ergonomic Fitted Kitchen: The Secret to an Interior that Breathes the Dolce Vita
Have you ever had that unsettling feeling of circling aimlessly in your fitted kitchen, like an orchestra conductor searching for their baton? Rest assured, this discomfort is more common than it seems. Between overly deep drawers, elusive pots and pans, and an off-center workstation, frustration quickly becomes a daily occurrence. The good news: reinventing your space to achieve a truly ergonomic custom kitchen is not reserved for Italian design connoisseurs. With a few proven tips and the guidance of an expert kitchen designer, every square centimeter can become an indispensable ally.
Understanding the Key Considerations for an Ergonomic Kitchen
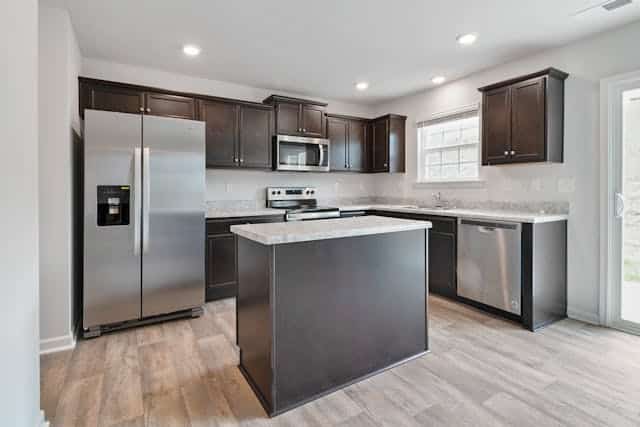 An interior layout designed for efficiency radically transforms the culinary experience, whether you are a seasoned professional or a busy individual. Considering circulation, the logical arrangement of elements, and ease of access: this is the foundation of a truly ergonomic kitchen design.
The classic mistake? Focusing solely on style, to the detriment of functionality. Like wearing high heels to run a marathon: pretty, but impractical! Above all, a fitted kitchen should serve your comfort, limit clutter, and simplify your movements. Culinary pleasure then becomes synonymous with simplicity and harmony.
The Essential Steps for Designing a Custom Kitchen
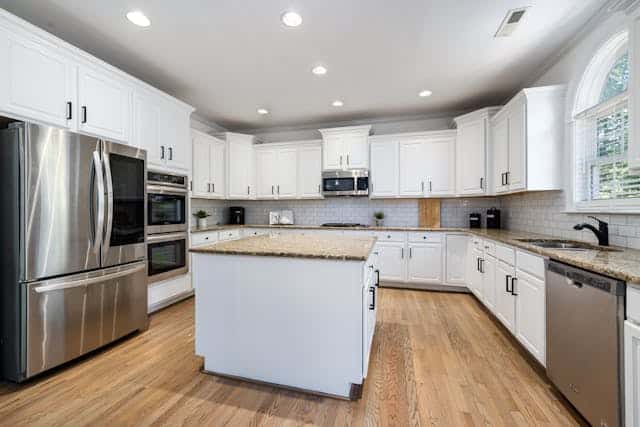 Always start by evaluating your actual needs: Do you cook every day? Do you enjoy entertaining around a central island, or do you need extensive storage? Expectations differ between individuals and professionals, but one rule remains universal: it is better to prioritize customization over purchasing a standard model.
Kitchen installation must combine flexibility and efficiency. An experienced kitchen designer will analyze every architectural constraint – even that quirky wall inherited from the sixties – and utilize every forgotten nook. To go further, it is advisable to familiarize yourself with the various principles of
- Define the preparation, cooking, washing, and storage zones according to the famous “work triangle rule”
- Choose suitable materials and finishes for intensive use as well as the desired ambiance (from blond oak to matte lacquer)
- Adapt the lighting to avoid the “haunted castle” effect after 6:30 PM: direct, indirect, or integrated under wall cabinets
- Strategically install electrical outlets to say goodbye to unsightly extension cords
- Pay attention to clever details: pull-out drawers, magnetic backsplashes, swivel shelves…
How to Choose Between an Open and a Closed Kitchen?
Ah, the big question! Loft enthusiasts gravitate towards
Others prefer the discretion of a closed kitchen, where one can let their culinary experiments simmer without perfuming the entire living room. Professionals also appreciate this configuration for clearly separating uses.
Tips for Maximizing Storage?
Storage is the key in any fitted kitchen. Organize by use: pans near the hob, dishes within reach of the dishwasher, spices where the magic happens. This avoids punitive expeditions from one end of the room to the other every three minutes.
Adopt Tetris-style compartmentalized drawers, full-extension cabinets, and modular systems. Remember this mantra: “a place for everything, and everything in its place” – your future anti-chaos motto!
Composing the Perfect Harmony: The Italian Touch Elevates Your Interior Layout
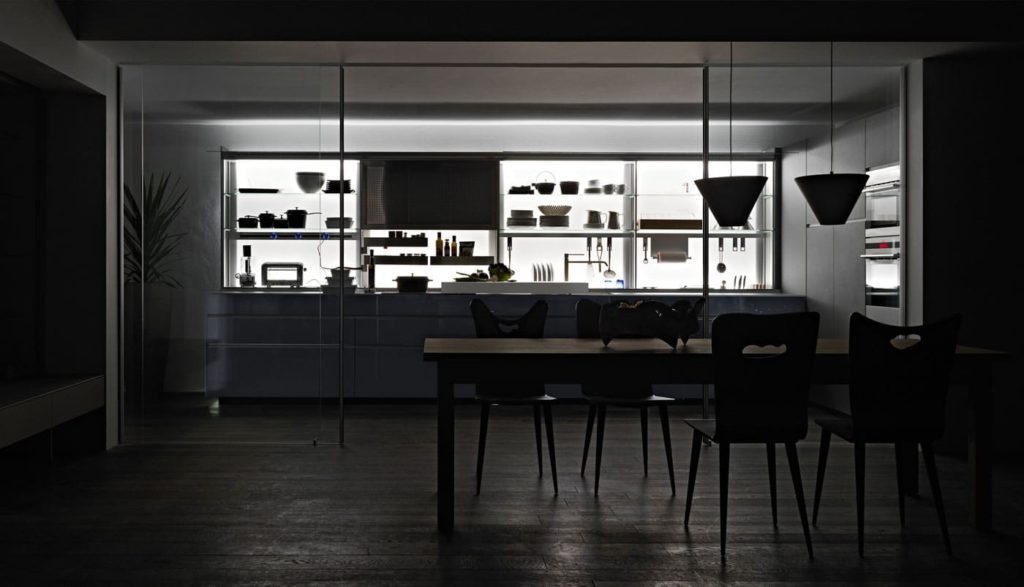 True Italian kitchen design is recognized by its subtle balance between elegance and conviviality. Dare to mix raw materials with sophisticated touches: natural wood, marble, matte metal, warm colors. The essential: connect the overall style of your interior with the function of each piece of equipment.
Beware the “overloaded” trap! Italian design favors clean lines and open volumes, never at the expense of practicality. Pay attention to proportion, fluid circulation, and discreet accessories: integrated rails, invisible handles, clever modules.
Why Consult an Expert Kitchen Designer?
Some videos are inspiring, but nothing replaces the eye of a qualified kitchen designer. They provide personalized advice, technical mastery, and attention to detail. Both individuals and professionals save time and energy, and avoid irreversible mistakes: a drawer blocked by the dishwasher, a forgotten hood… Experience makes all the difference!
Relying on a professional also means benefiting from a comprehensive and harmonious vision, adapted to each project and every constraint.
What Additional Services Can Optimize Your Interior Layout?
A true specialist provides support far beyond simple kitchen installation. They also adjust bathrooms, dressing rooms, libraries, or professional storage solutions, all while maintaining the decorative coherence of each space.
This becomes particularly relevant when multiple stakeholders are involved: interior designer, real estate developer, local artisans… Personalized follow-up ensures fluidity and fidelity to your initial vision, while simplifying every stage of the project.
Ready to take action? Start your dream kitchen project now!
Don’t let chores overshadow pleasure any longer. Reflect on your desires, list your priorities, and dare to call upon a
Bonus tip: always keep a notebook handy to jot down daily needs or ideas. Sometimes, it’s the placement of the cutlery drawer that changes everything! And if the temptation for change is already stirring, explore the trends in Italian design: illuminated niches, removable columns, retractable cabinets… Innovations that will undeniably give a unique soul to your interior. Go for it, the dolce vita begins in the kitchen!