
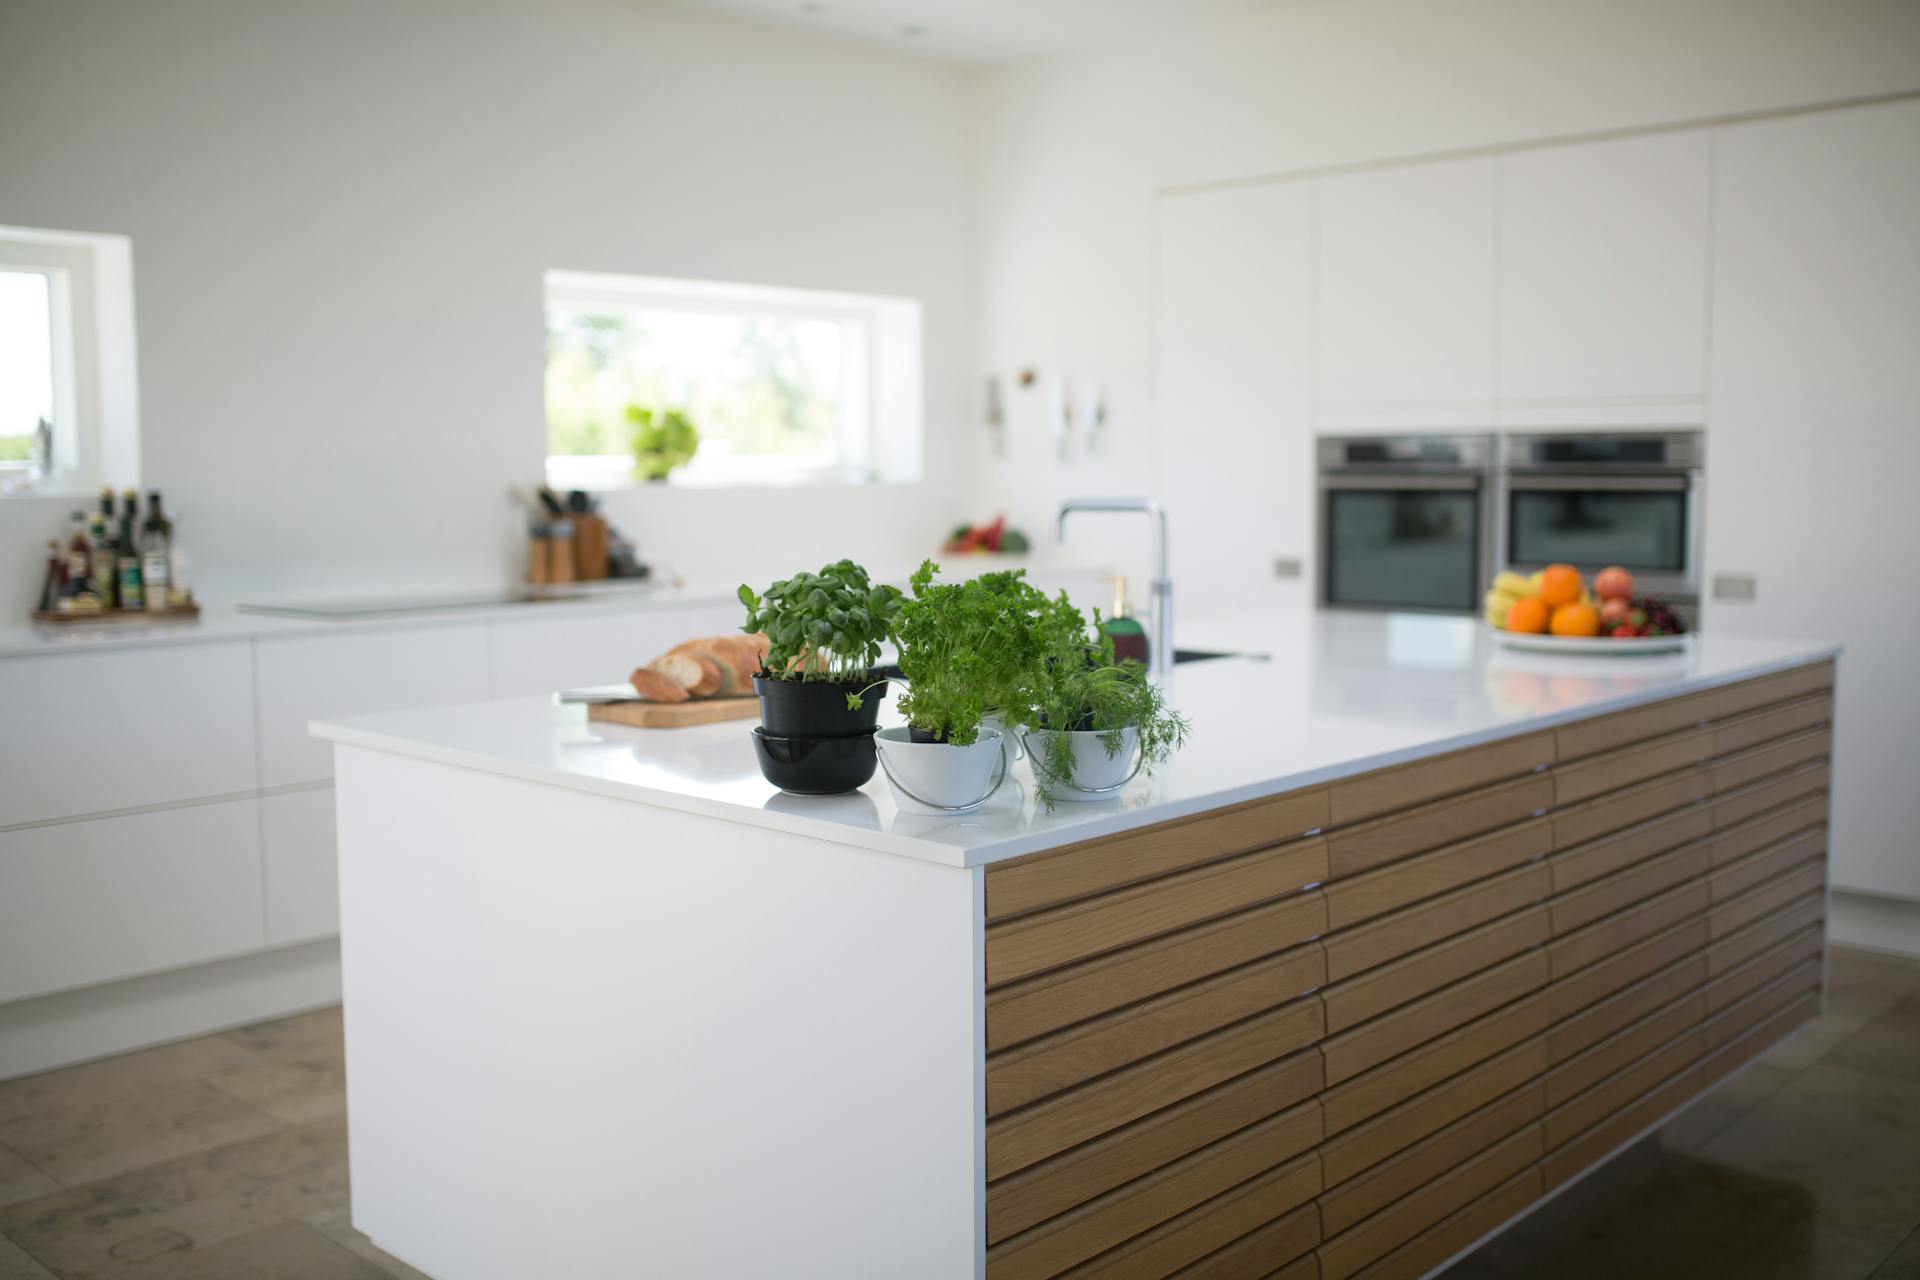
Reinventing Space: A Kitchen Without Upper Cabinets with the Expertise of a Nice Kitchen Designer
Ah, the universal frustration of overly cluttered kitchens! Who hasn’t felt that suffocating sensation upon discovering a row of upper cabinets looming over the countertop? It’s a bit like wearing an ill-fitting hat at a refined banquet… In Nice and throughout the French Riviera, more and more homeowners dream of a streamlined, custom-designed kitchen where minimalist elegance prevails by banishing imposing cupboards. Yes, it is possible: a modern kitchen, bright and practical, designed for your daily life, thanks to a passionate kitchen designer who values Italian artistry and the beauty of open spaces.
At AS Design, a kitchen store and expert in interior design for individuals and professionals, this vision comes to life every day. Whether assisting DPLG architects, developers, or any design enthusiast in creating a high-end kitchen, it is a true pleasure to redefine the standards! Together, let’s discover how to combine functionality and refinement, even without upper cabinets. Put on your creative apron, follow our step-by-step advice, and imagine the fitted kitchen of your dreams.
Why choose a kitchen without upper cabinets?
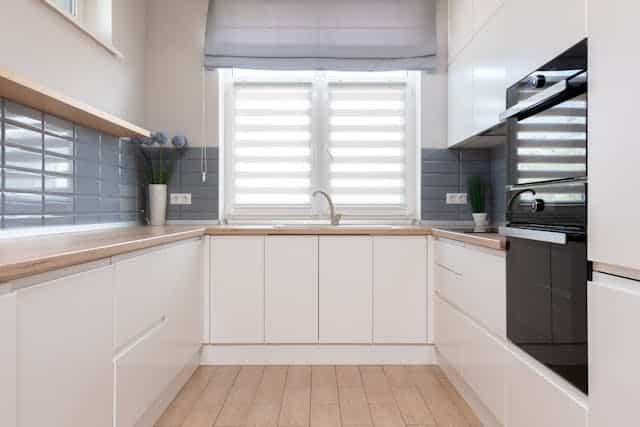 Imagine opening the door to your new designer kitchen: abundant natural light, clear walls that highlight volumes and materials, fluid circulation, and visual breathing room. Giving up
This approach appeals to both style enthusiasts and those who favor practical solutions: in open or compact spaces, fewer wall-mounted cabinets often mean more freedom of movement, more emotion, and greater creative possibilities for designing the ideal kitchen. A team of experienced kitchen designers adjusts every centimeter, down to the smallest detail, to transform the kitchen into a true place for sharing.
How to organize storage when banishing upper cabinets?
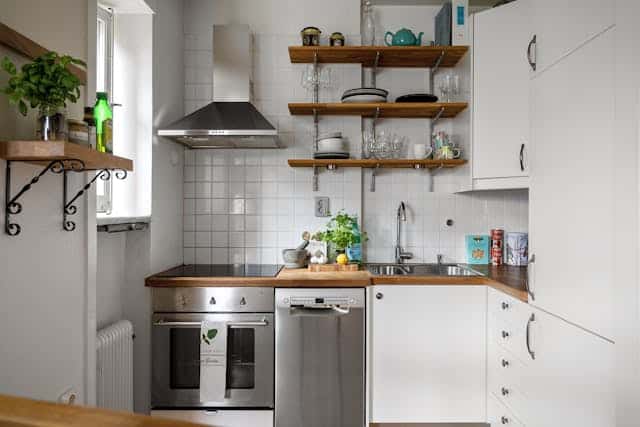 The first fear, let’s admit it, is running out of storage space. But rest assured: there is a multitude of ingenious solutions, refined by our Nice kitchen designer! To benefit from professional space management and optimal project monitoring, it can be particularly advantageous to enlist the services of a kitchen designer for the creation of your kitchen.
By foregoing upper elements, the rhythm of the room is reinvented. Like an orchestra conductor, each choice reveals your personality while optimizing efficiency (and avoiding organized chaos, a classic pitfall!).
Utilizing the Base: Sliding Drawers and Generous Base Cabinets
Think of your custom-made cabinets as clever, large suitcases placed on the floor: deep and compartmentalized, they accommodate pots, dishes, and kitchen appliances. No more acrobatics to reach the grater stuck up high! Well-designed dividers offer optimal storage: whisks, utensils, and culinary accessories each find their place. Choosing a countertop in laminate, granite, quartz, or ceramic combines robustness and aesthetics without visually cluttering the space.
Drawer widths adapt to your needs, while a push-to-open system eliminates unsightly handles. Base cabinets then become true treasure chests of taste, elegant and ultra-practical.
Intelligently Utilizing Every Vertical Nook
Freed from the bulk of wall units, the wall becomes a playground: decorative shelves, suspended utensils, or a chalkboard for gourmet messages add a touch of life. Some hybrid solutions combine a tall backsplash, mini-niches, or functional rails for a subtle balance. A good kitchen designer will know how to stage a graphic wall, useful but never cluttered.
Also consider integrated columns: discreet, they line an end or serve as a focal point, housing a pantry, oven, or small appliances, for a perfect blend of efficiency and style.
The Secrets to a Successful Italian Ambiance in a Designer Kitchen
It’s impossible not to evoke the magic of the Italian kitchen: conviviality, generous surfaces, noble materials. Thanks to ancestral calculation methods, our workshops design
Whether you love the dolce vita or prefer clean lines, you will appreciate the matte or glossy fronts, durable and easy-to-maintain countertops, and refined interplay of colors. Your kitchen designer will know how to combine base units, a central island, a removable snack area, and an integrated pantry. A “wow” effect guaranteed and a flawless layout!
- Banning upper cabinets creates an immediate sense of space
- Optimized base storage facilitates access to all your essentials
- Increased light and visibility transform the overall atmosphere
- The integration of Italian style brings refinement and timelessness
- Custom modularity adapts to all projects, for both individuals and professionals
Common Mistakes and Clever Tips for a Successful Custom Kitchen
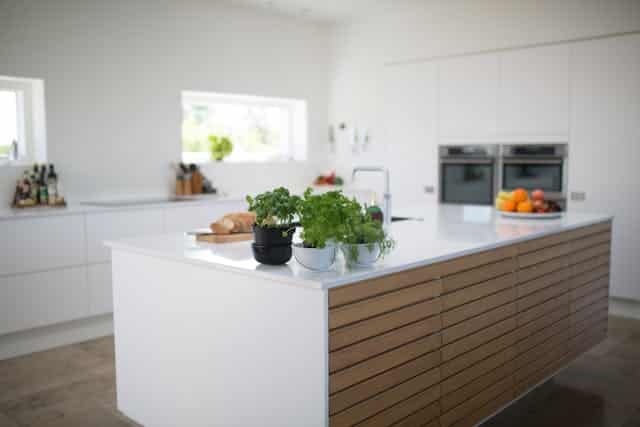 Caution: removing upper modules does not automatically guarantee perfect harmony. Among the frequent pitfalls: neglecting the actual storage needs or underestimating the preparation area. An experienced kitchen designer anticipates your habits, from fresh bread to the latest blender.
Always opt for robust manufacturing: nothing is worse than a poorly designed cabinet to ruin a beautiful Pinterest inspiration. For countertops, prioritize resistant materials: granite, quartz, or ceramic will durably enhance your surface, without fear of culinary accidents.
Maximize Natural Light and Dare to Use Color
Without upper cabinets to block the light, have fun! Opt for light shades, add a touch of vibrant color, or play with noble materials. A terrazzo-style ceramic backsplash, a few metallic touches: that is the secret to an airy and vibrant high-end kitchen.
Consider installing appropriate lighting – slim pendant lights or recessed LEDs – to sculpt the space. A bonus tip: decorative mirrors further amplify the sense of openness and freshness.
Beware of the “Too” Open Mix
The open-plan kitchen is appealing, but be careful to anticipate storage and limit visual clutter. Plan for at least one closed column for utility or a special archiving cabinet if you are a professional. Even for individuals, custom design allows for isolating logistics while highlighting the essentials in the dining or living area.
Avoid cluttered shelves: prefer a thoughtful, streamlined yet functional layout. Always demand a three-dimensional plan from your kitchen designer before validation, to avoid the improvised Sunday morning DIY workshop effect.
Take Action and Unleash Your Creativity in the Kitchen
No longer let upper cabinets stifle your inspiration! Dare to transform and finally experience a designer kitchen, custom-designed with a recognized specialist in Nice and on the French Riviera. Whether you are an ambitious individual or an inventive architect, the time has come to realize your project.
Bonus tip: request a personalized simulation and test different combinations of countertops (laminate, granite, quartz, ceramic) before making a decision. With AS Design, there’s no risk of unpleasant surprises: just the joy of designing, hand-in-hand with a kitchen designer who values precision as much as the pleasure of sharing a good meal in a unique setting.